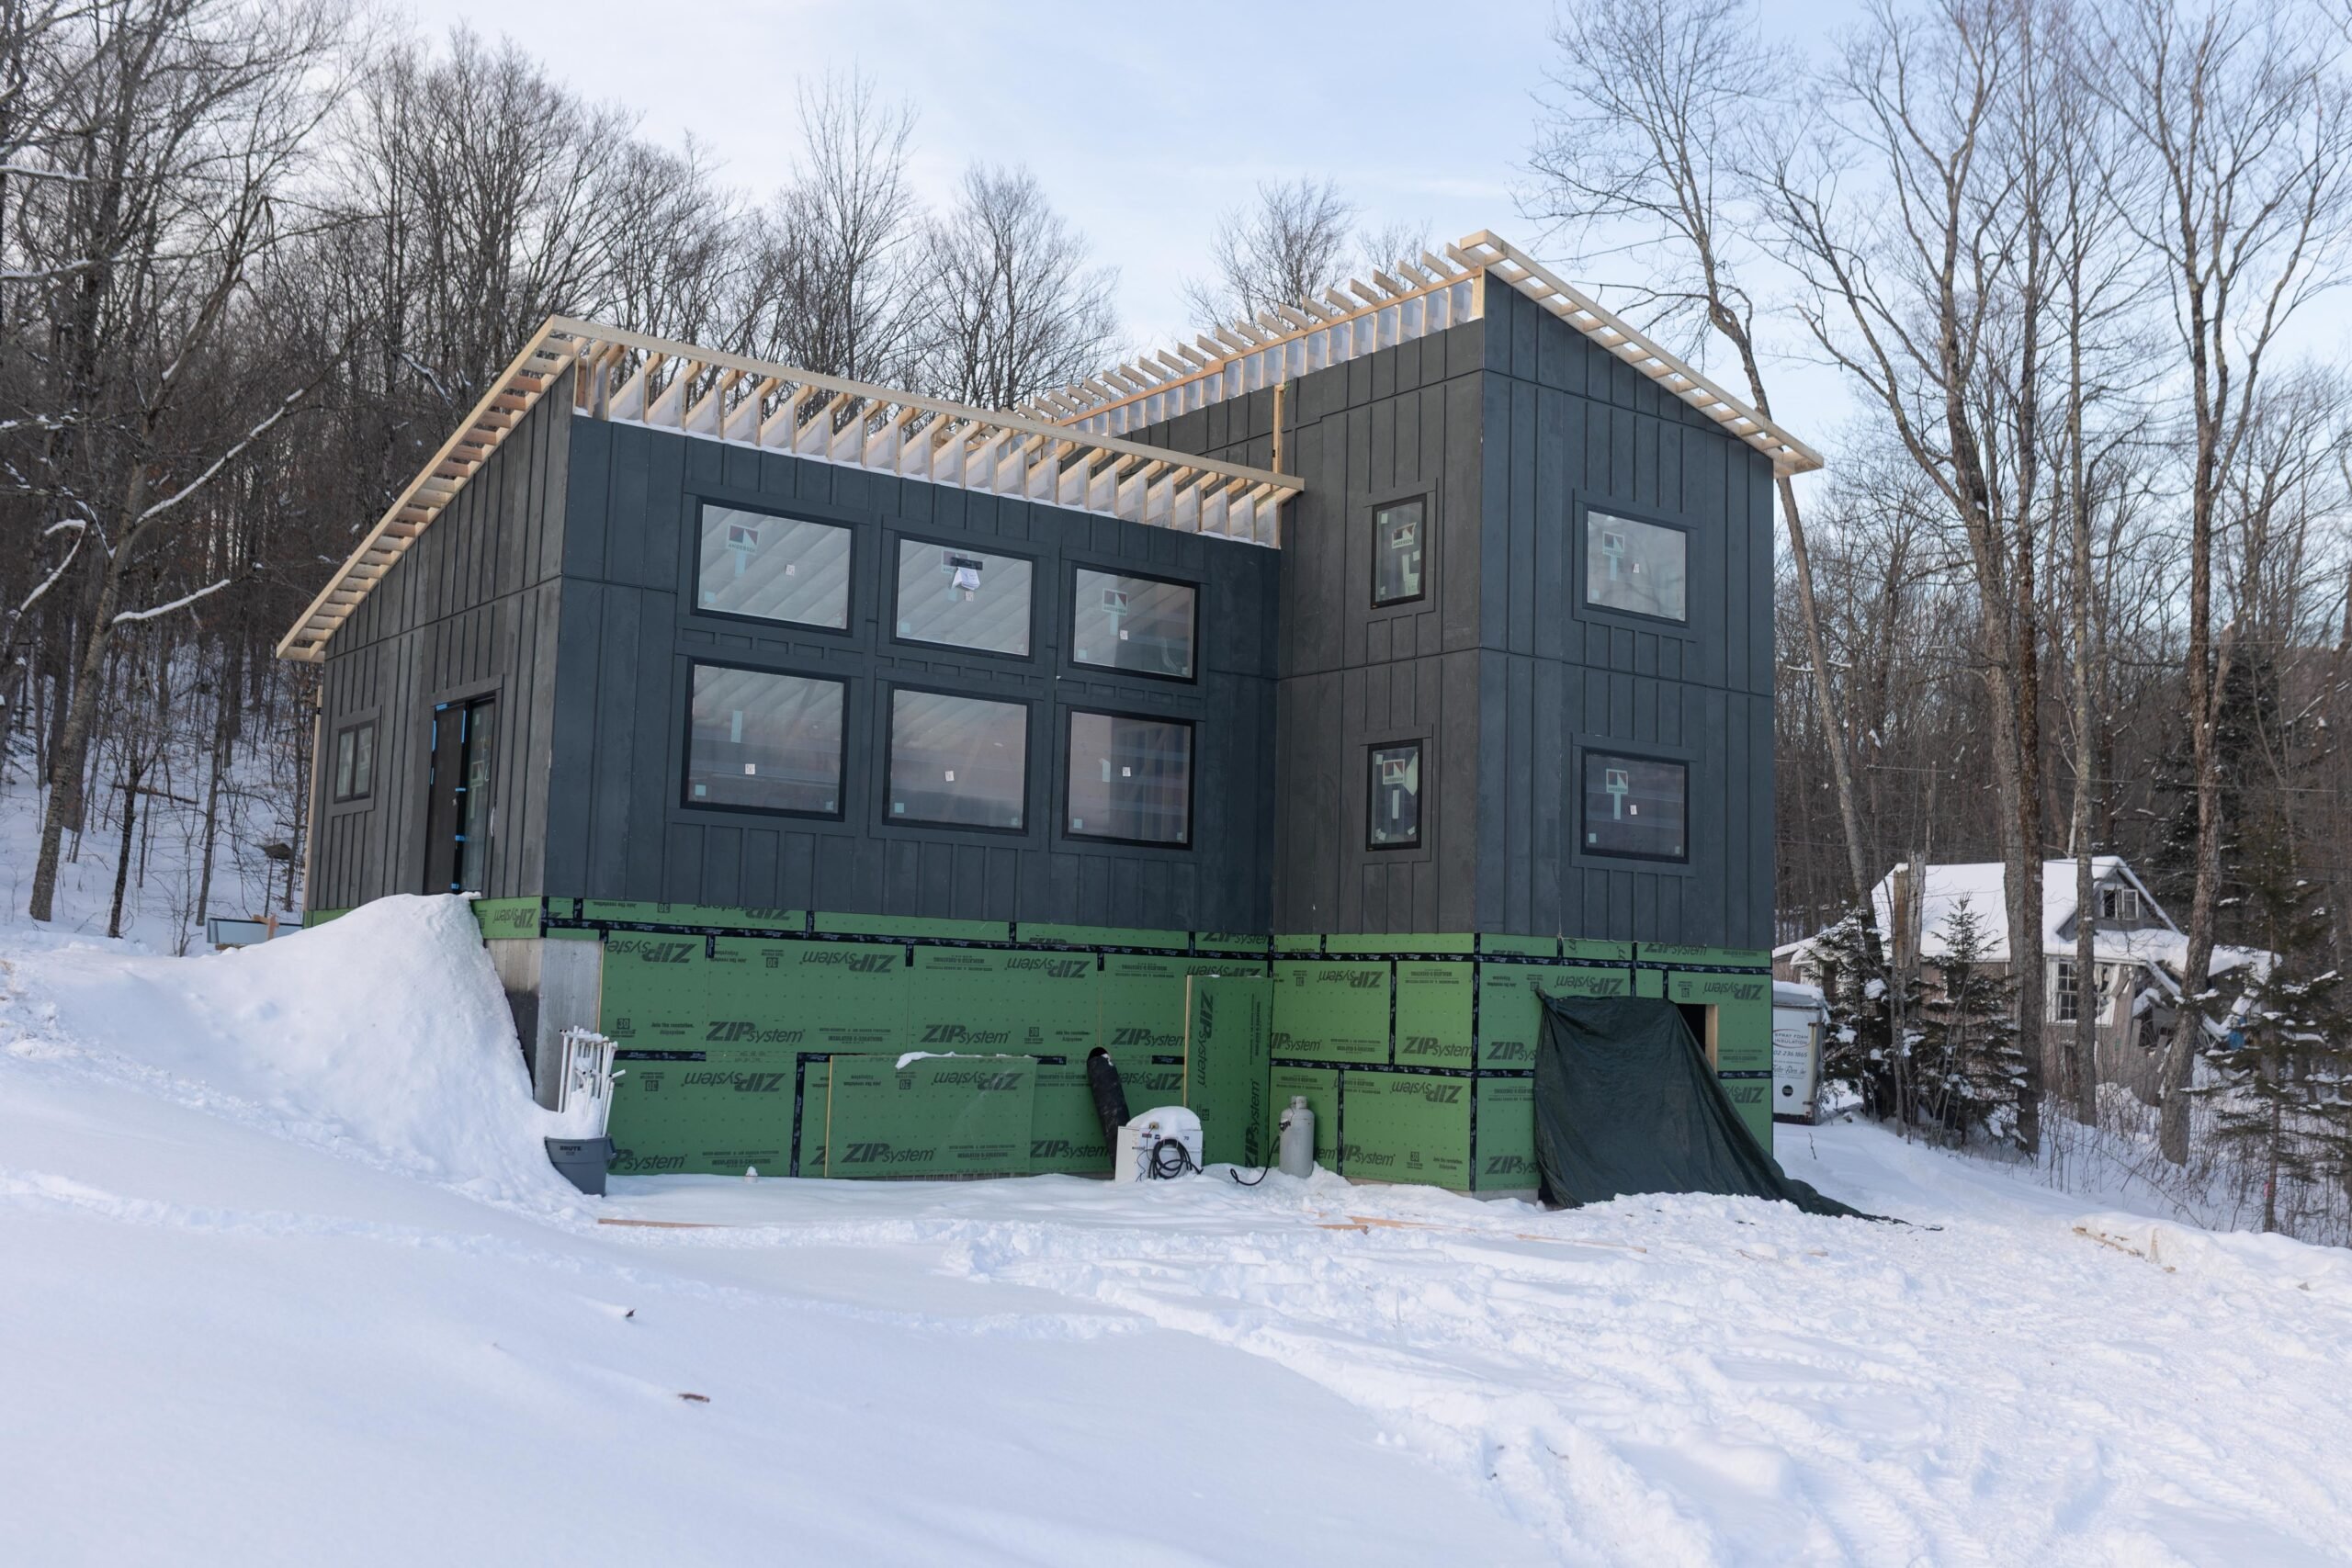
1,877 SF / $150,160 ($80/SF)
Nils
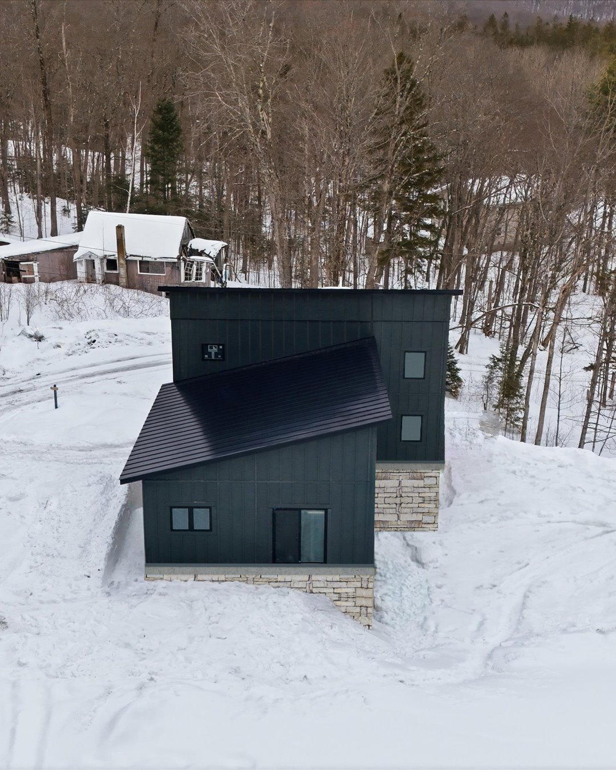
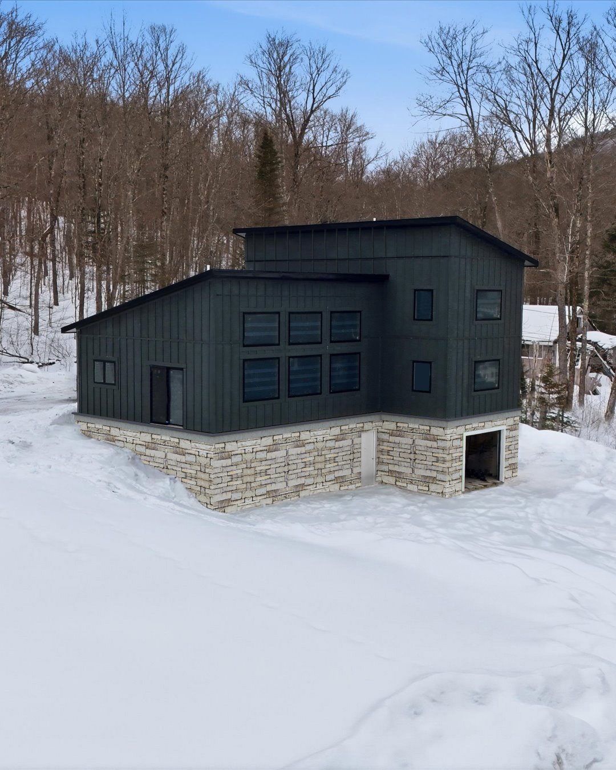
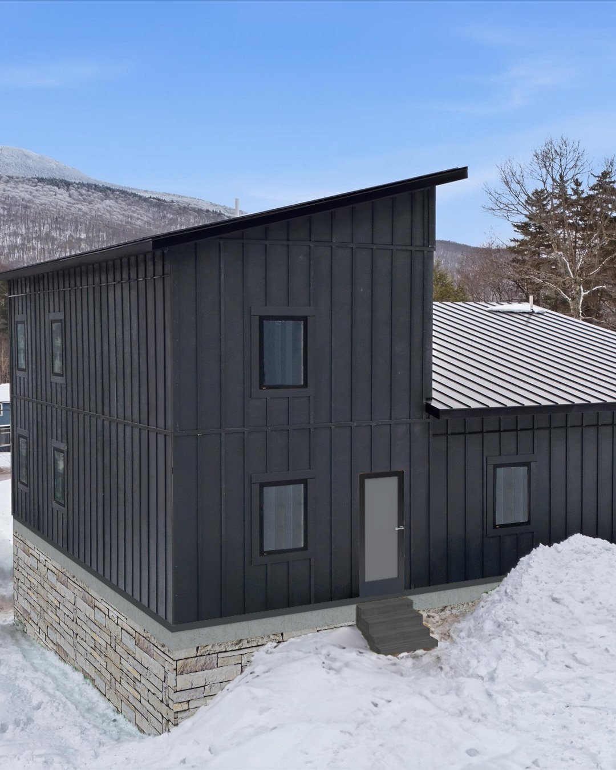
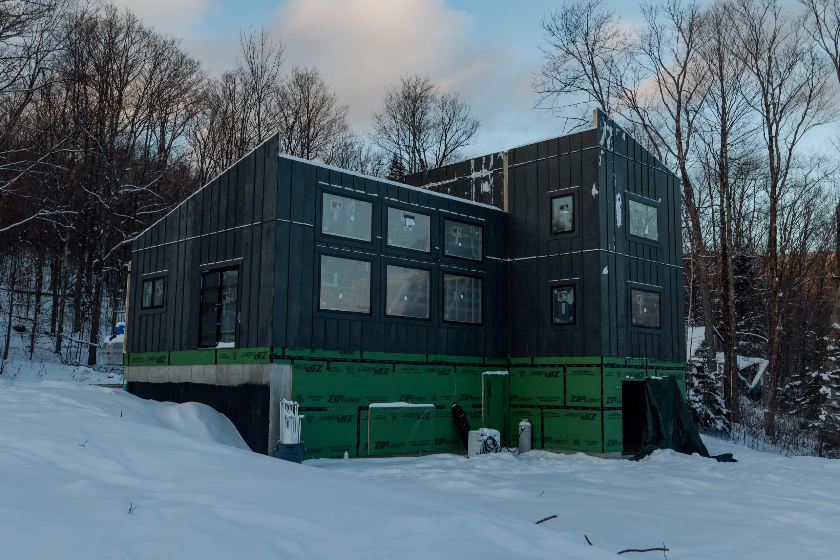
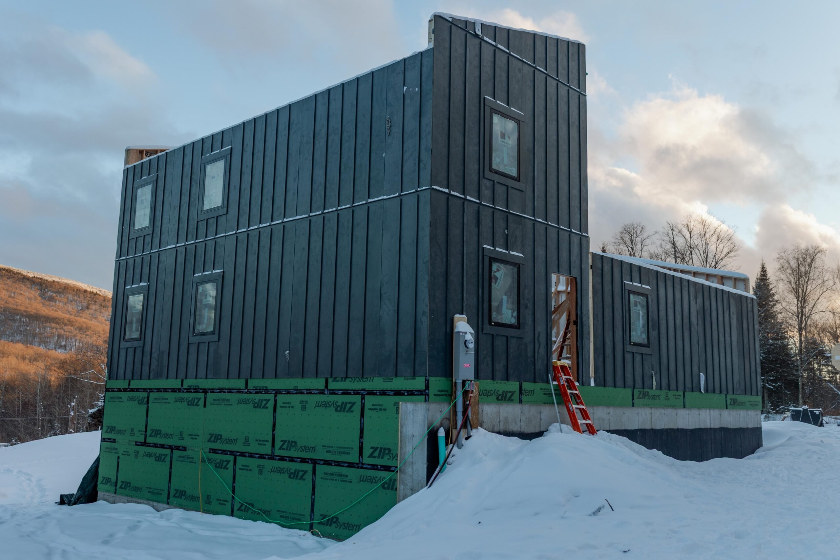
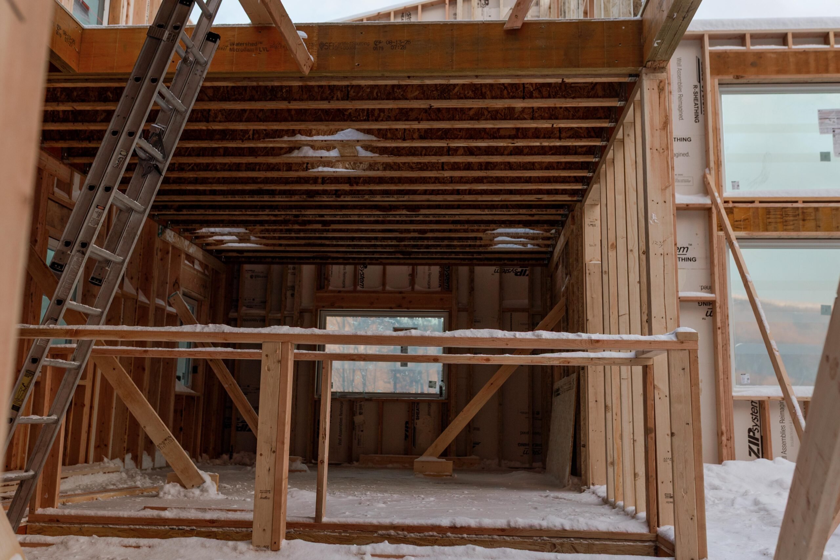
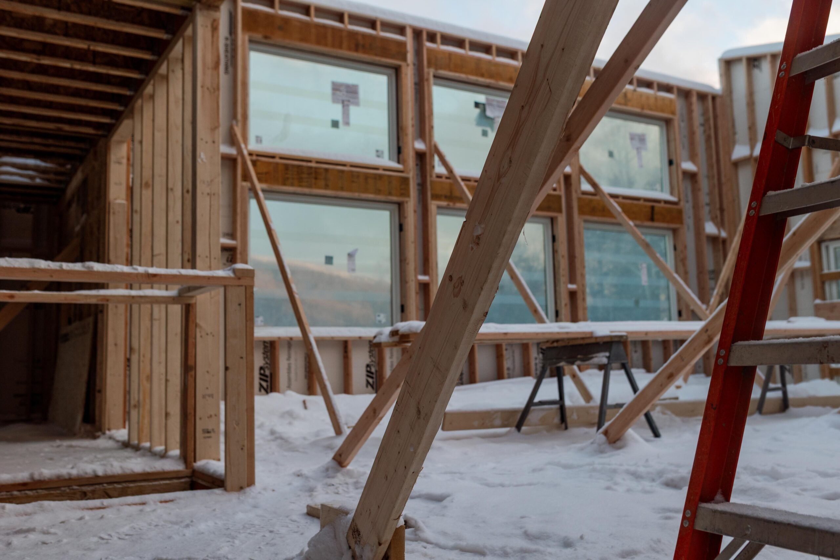
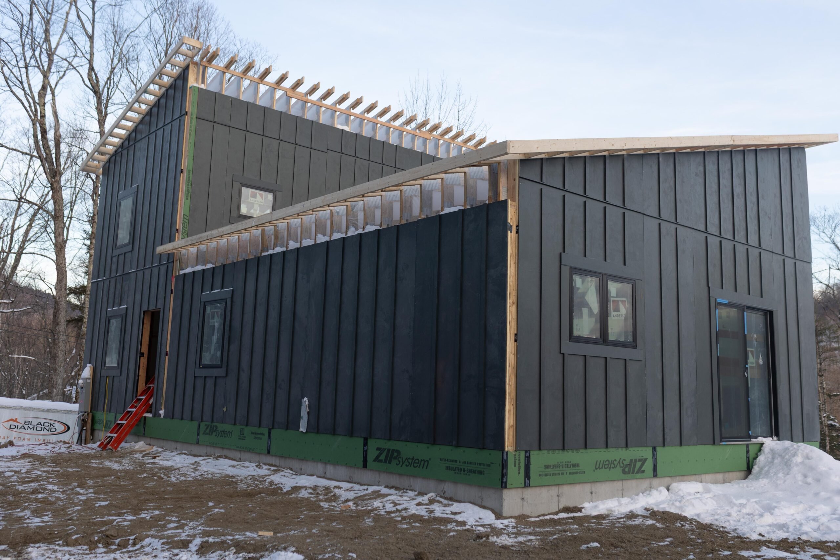
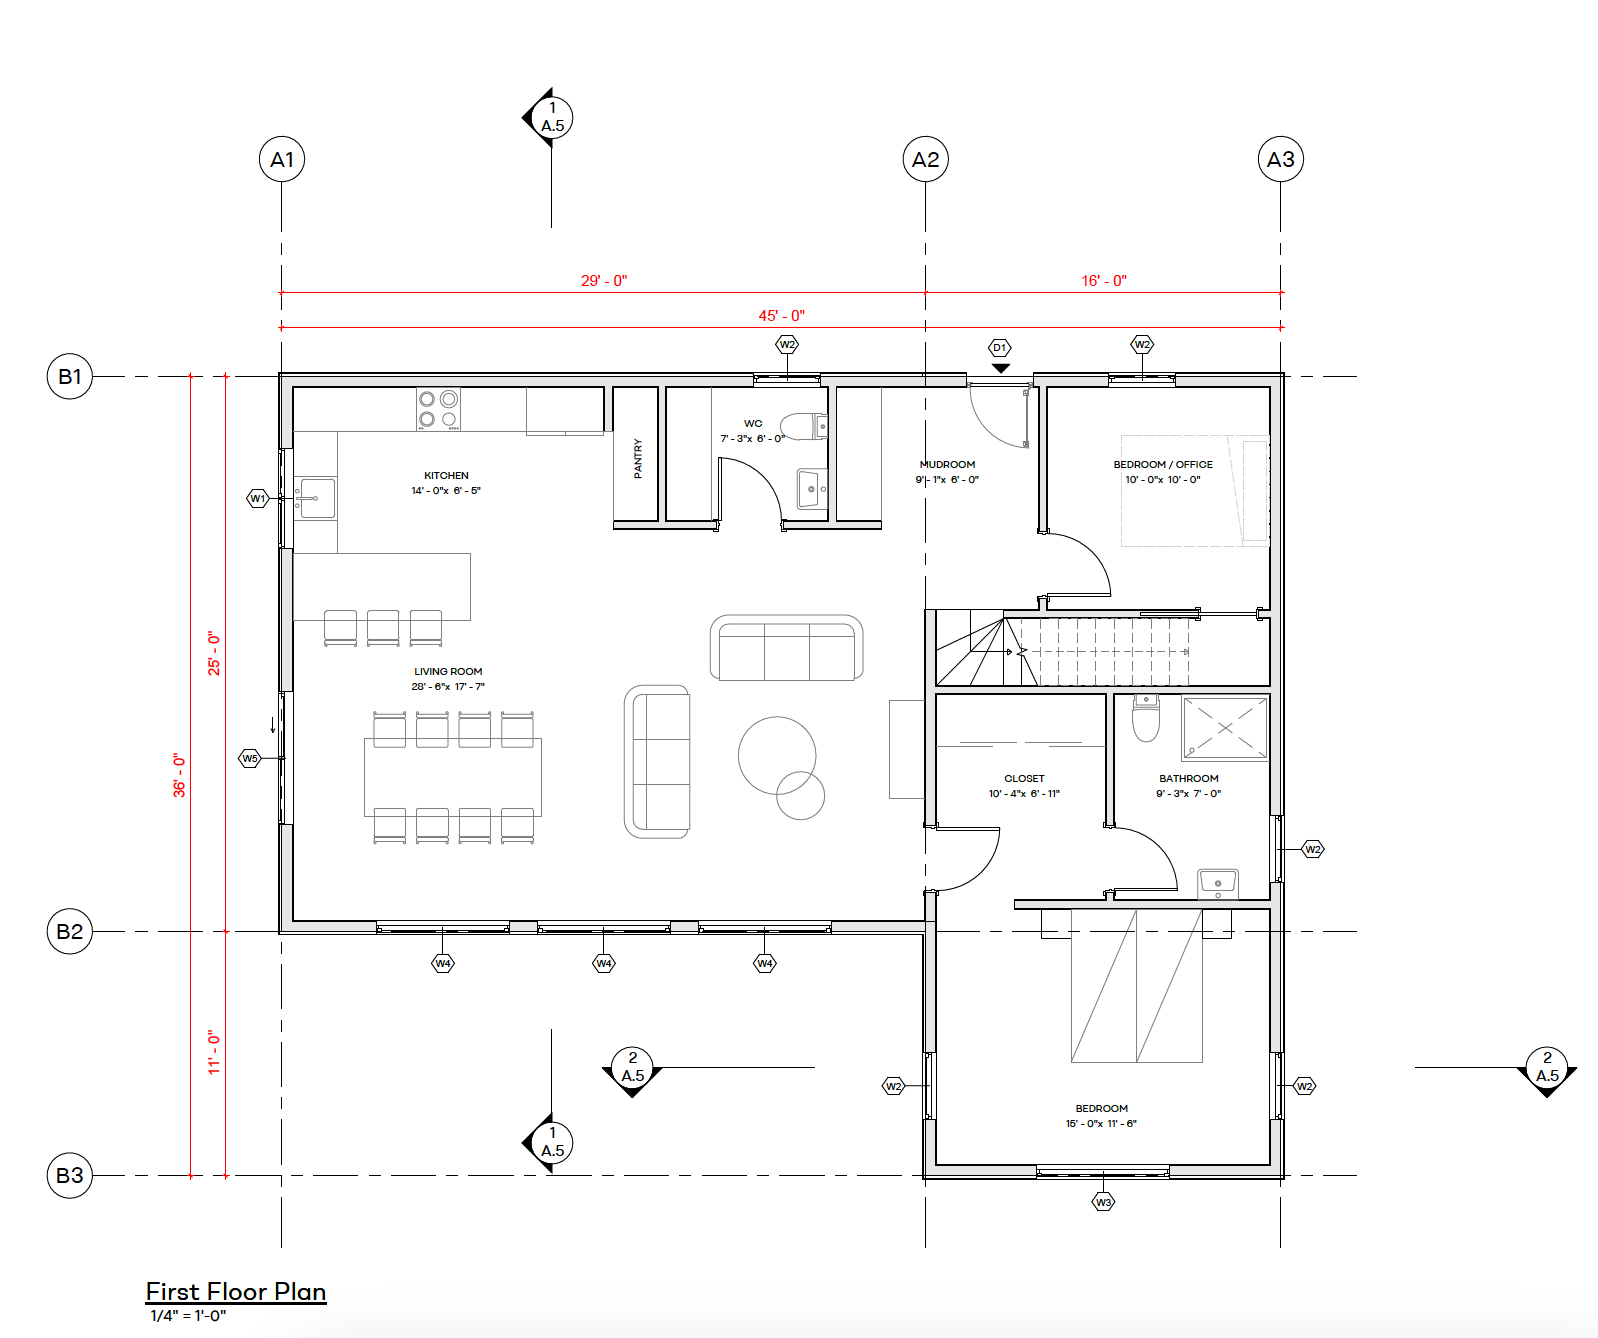
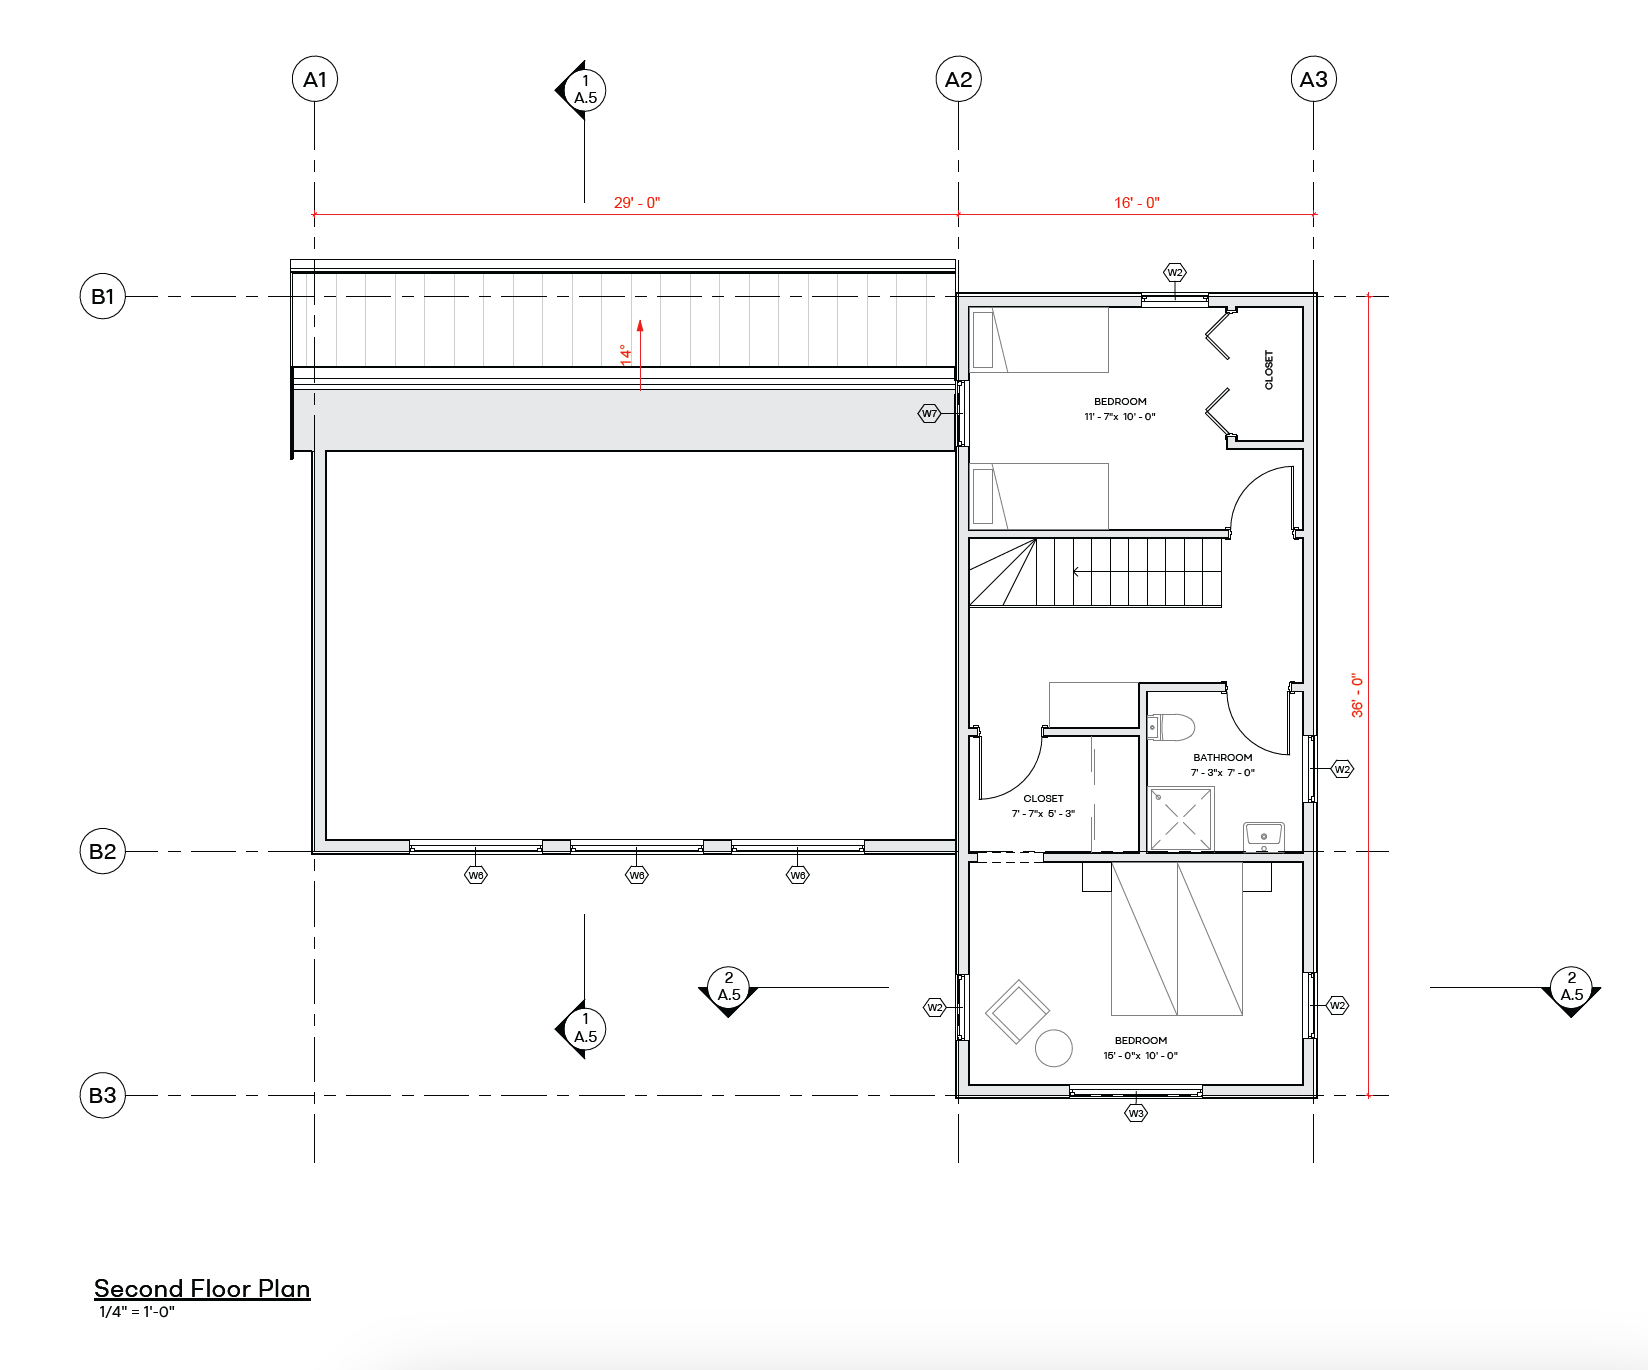
A 1,877 square foot, two-story home in Mendon, Vermont, designed around a foundation that was already in the ground, a constraint that usually rules out factory building, and exactly the kind our panelized system handles. The main wing is a double-height living space with open kitchen and dining; the bedroom wing stacks two more bedrooms over a mudroom and bath. A drive-under garage sits in the hillside, wrapped in stacked natural stone, under charcoal board-and-batten siding and a standing seam roof. The wall panels went up in three days, and the shell was watertight in about ten working days, in the middle of a Vermont winter.
First floor plan
Second floor plan

REQUEST A QUOTE
Fill in your details and we will get in touch with you!
Thank you! Your request has been sent.