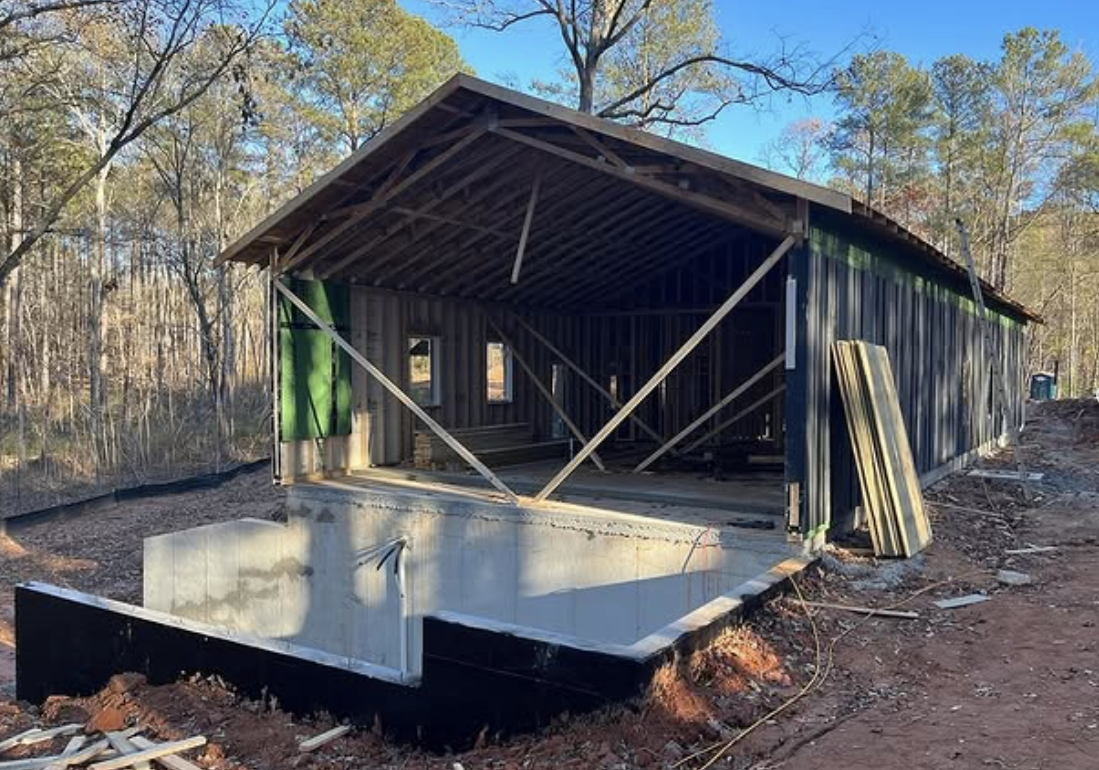
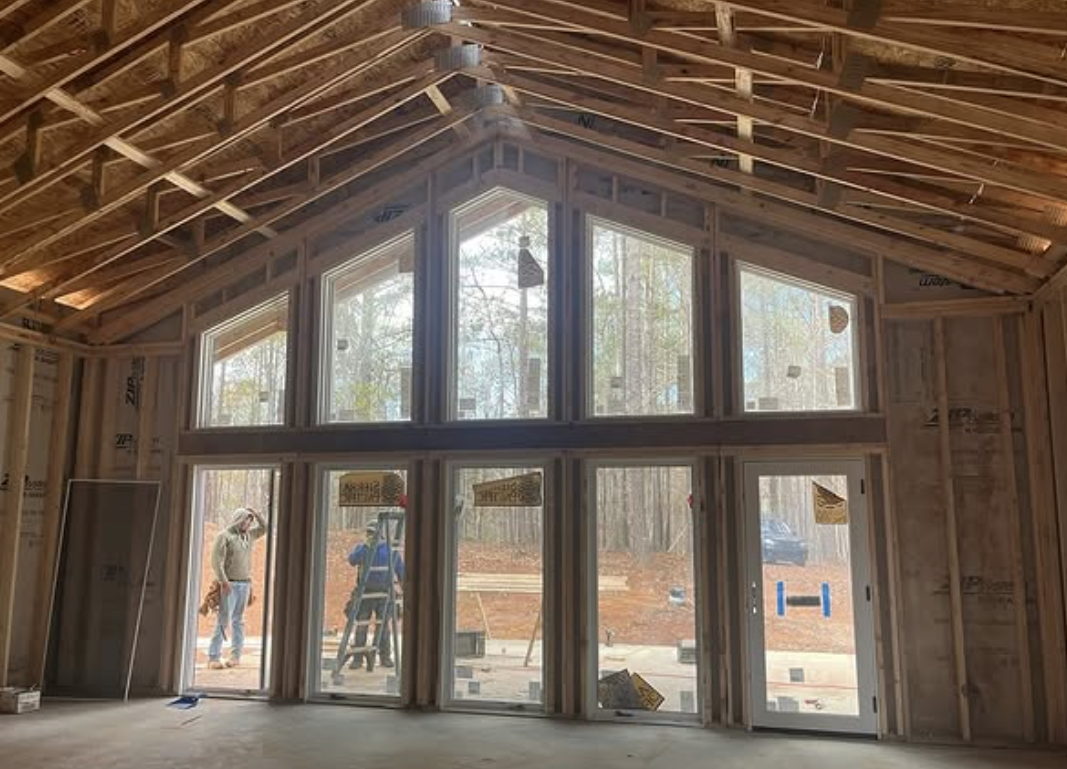
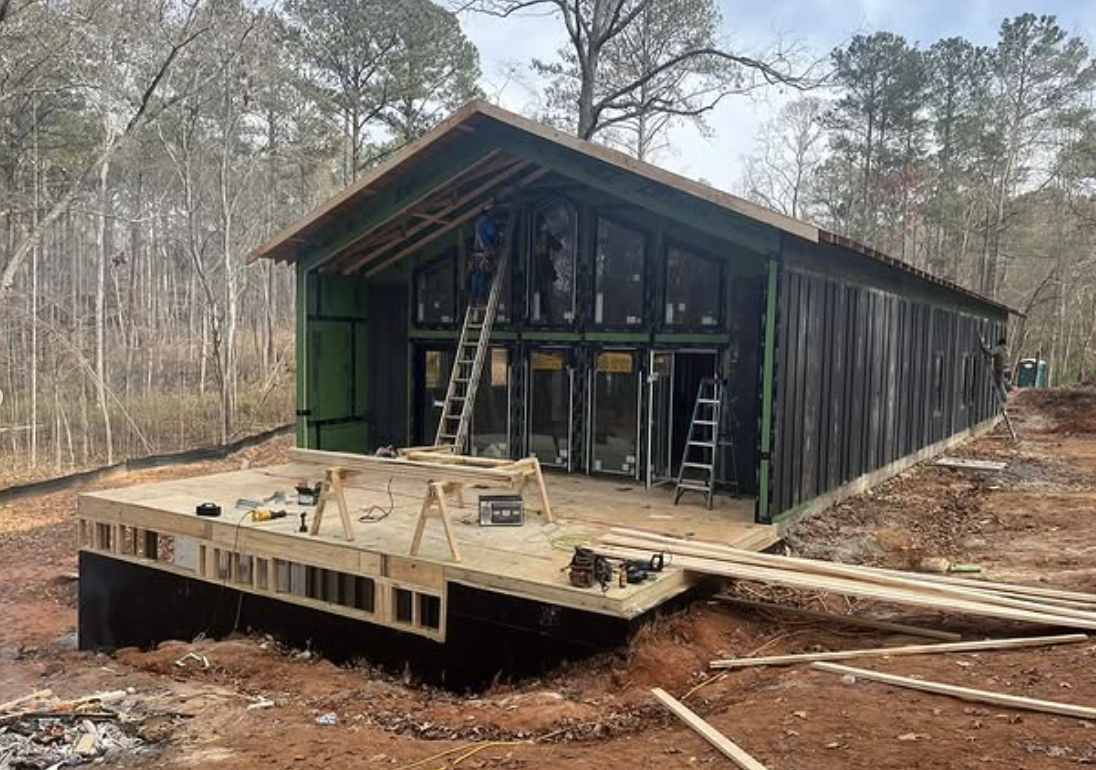
2,100 SF / $168,000 ($80/SF)
Greta
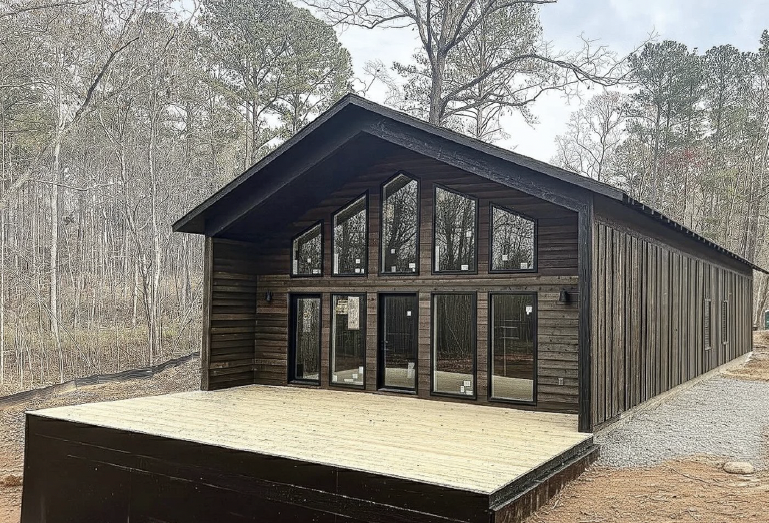
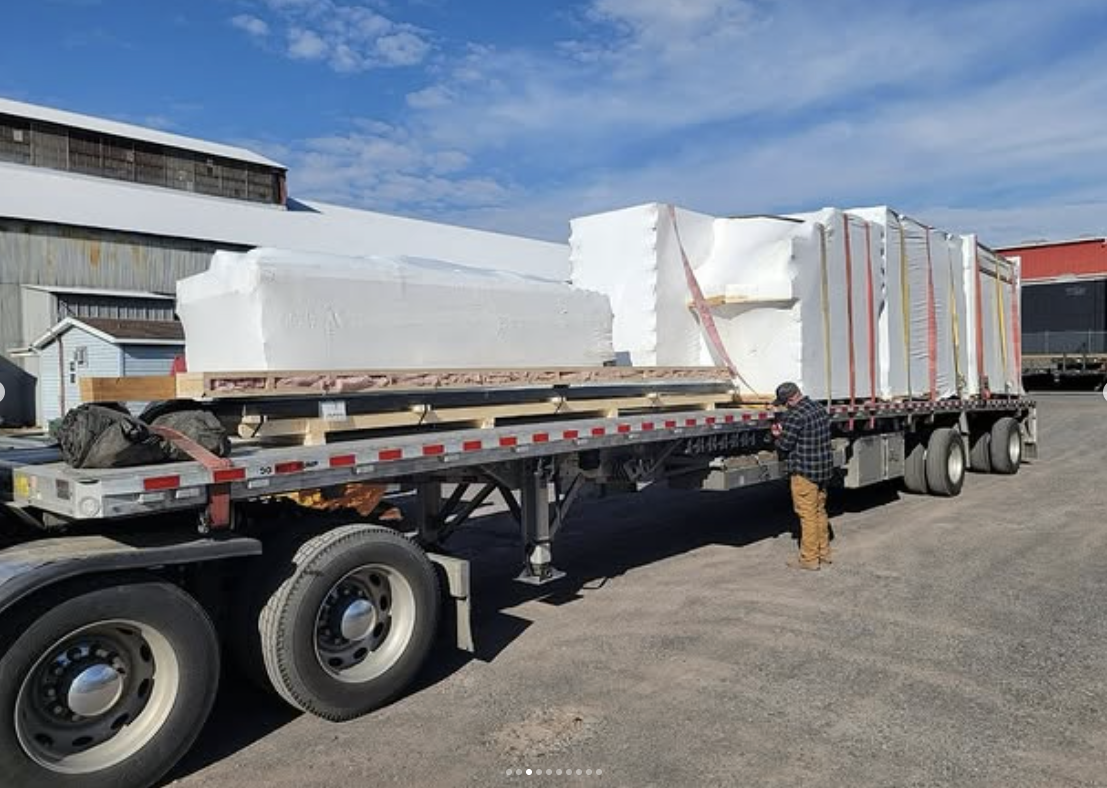
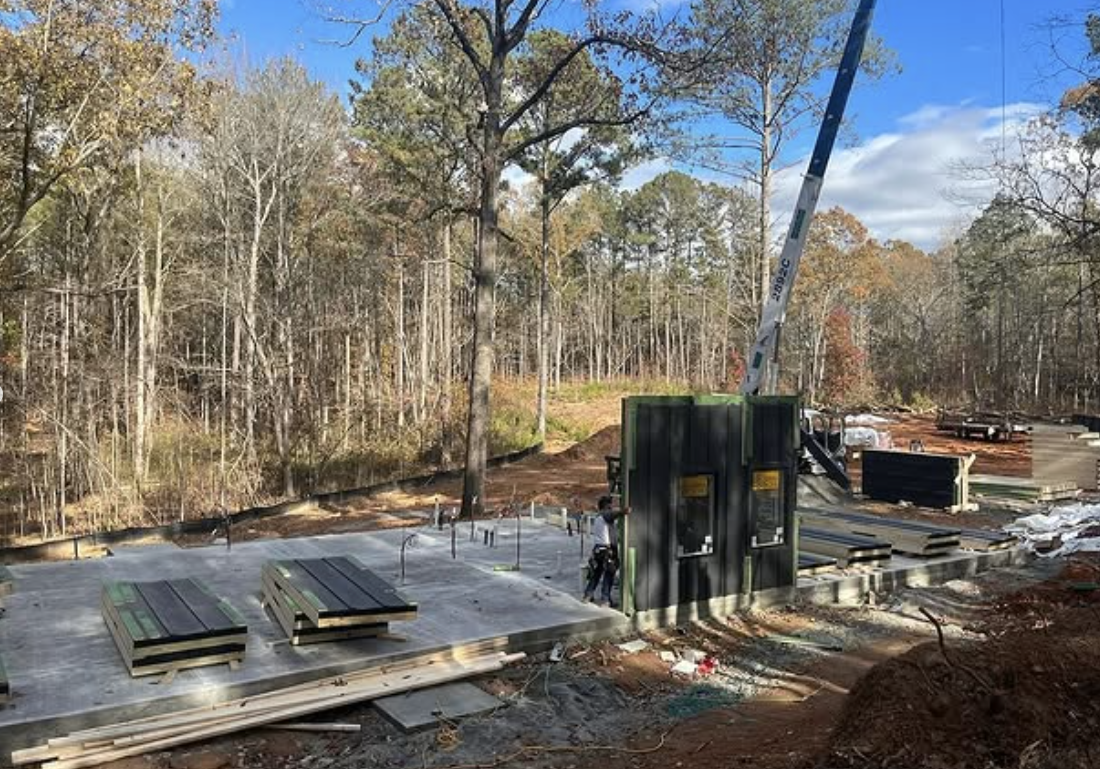
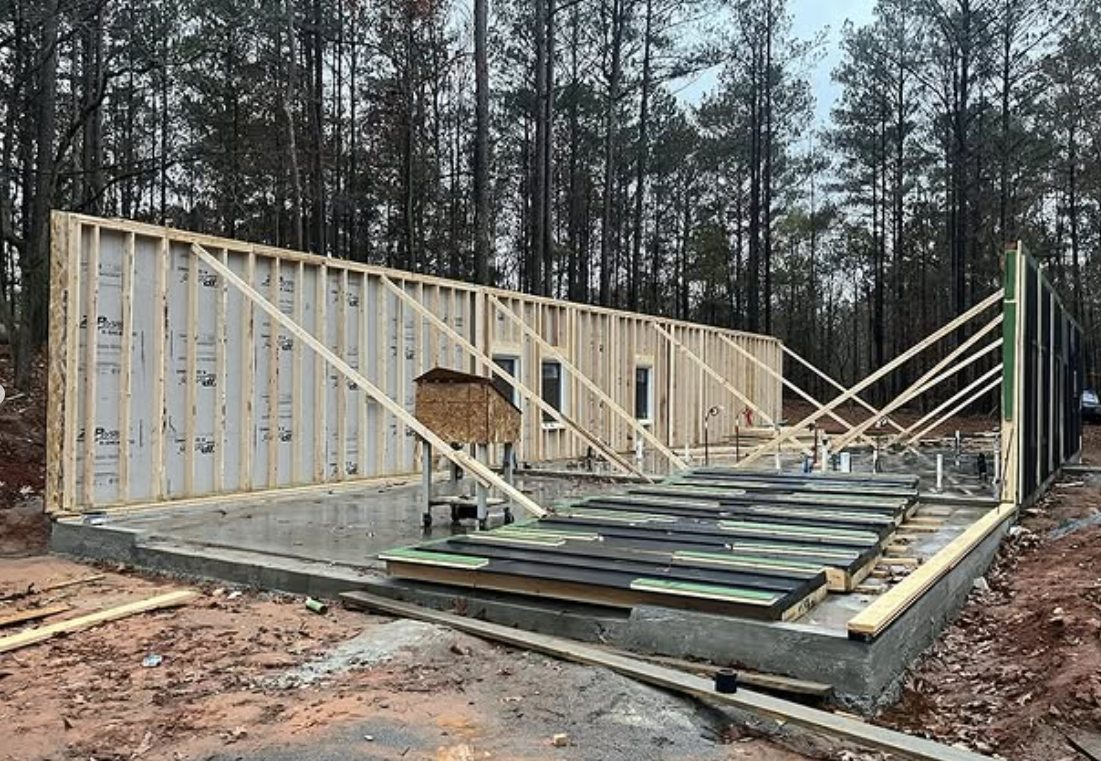
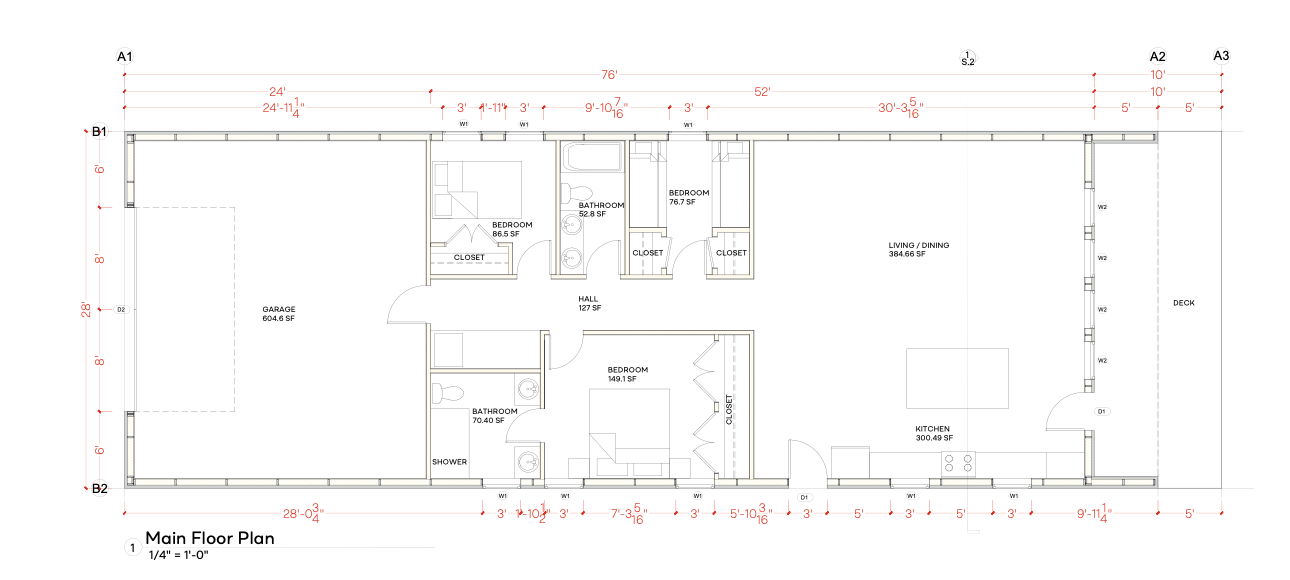
A single-level, 2,100 square foot, 3-bedroom build organized around one move: a full-height window wall on the gable end that pulls the woods straight into the living space. The plan runs 76 by 28 feet, dark-stained siding over a black standing seam roof, with a deep covered deck off the glass end. The kit went together in about 7 days on site, panels arriving pre-fitted with windows, doors, and siding from our factory.
Main floor plan

REQUEST A QUOTE
Fill in your details and we will get in touch with you!
Thank you! Your request has been sent.