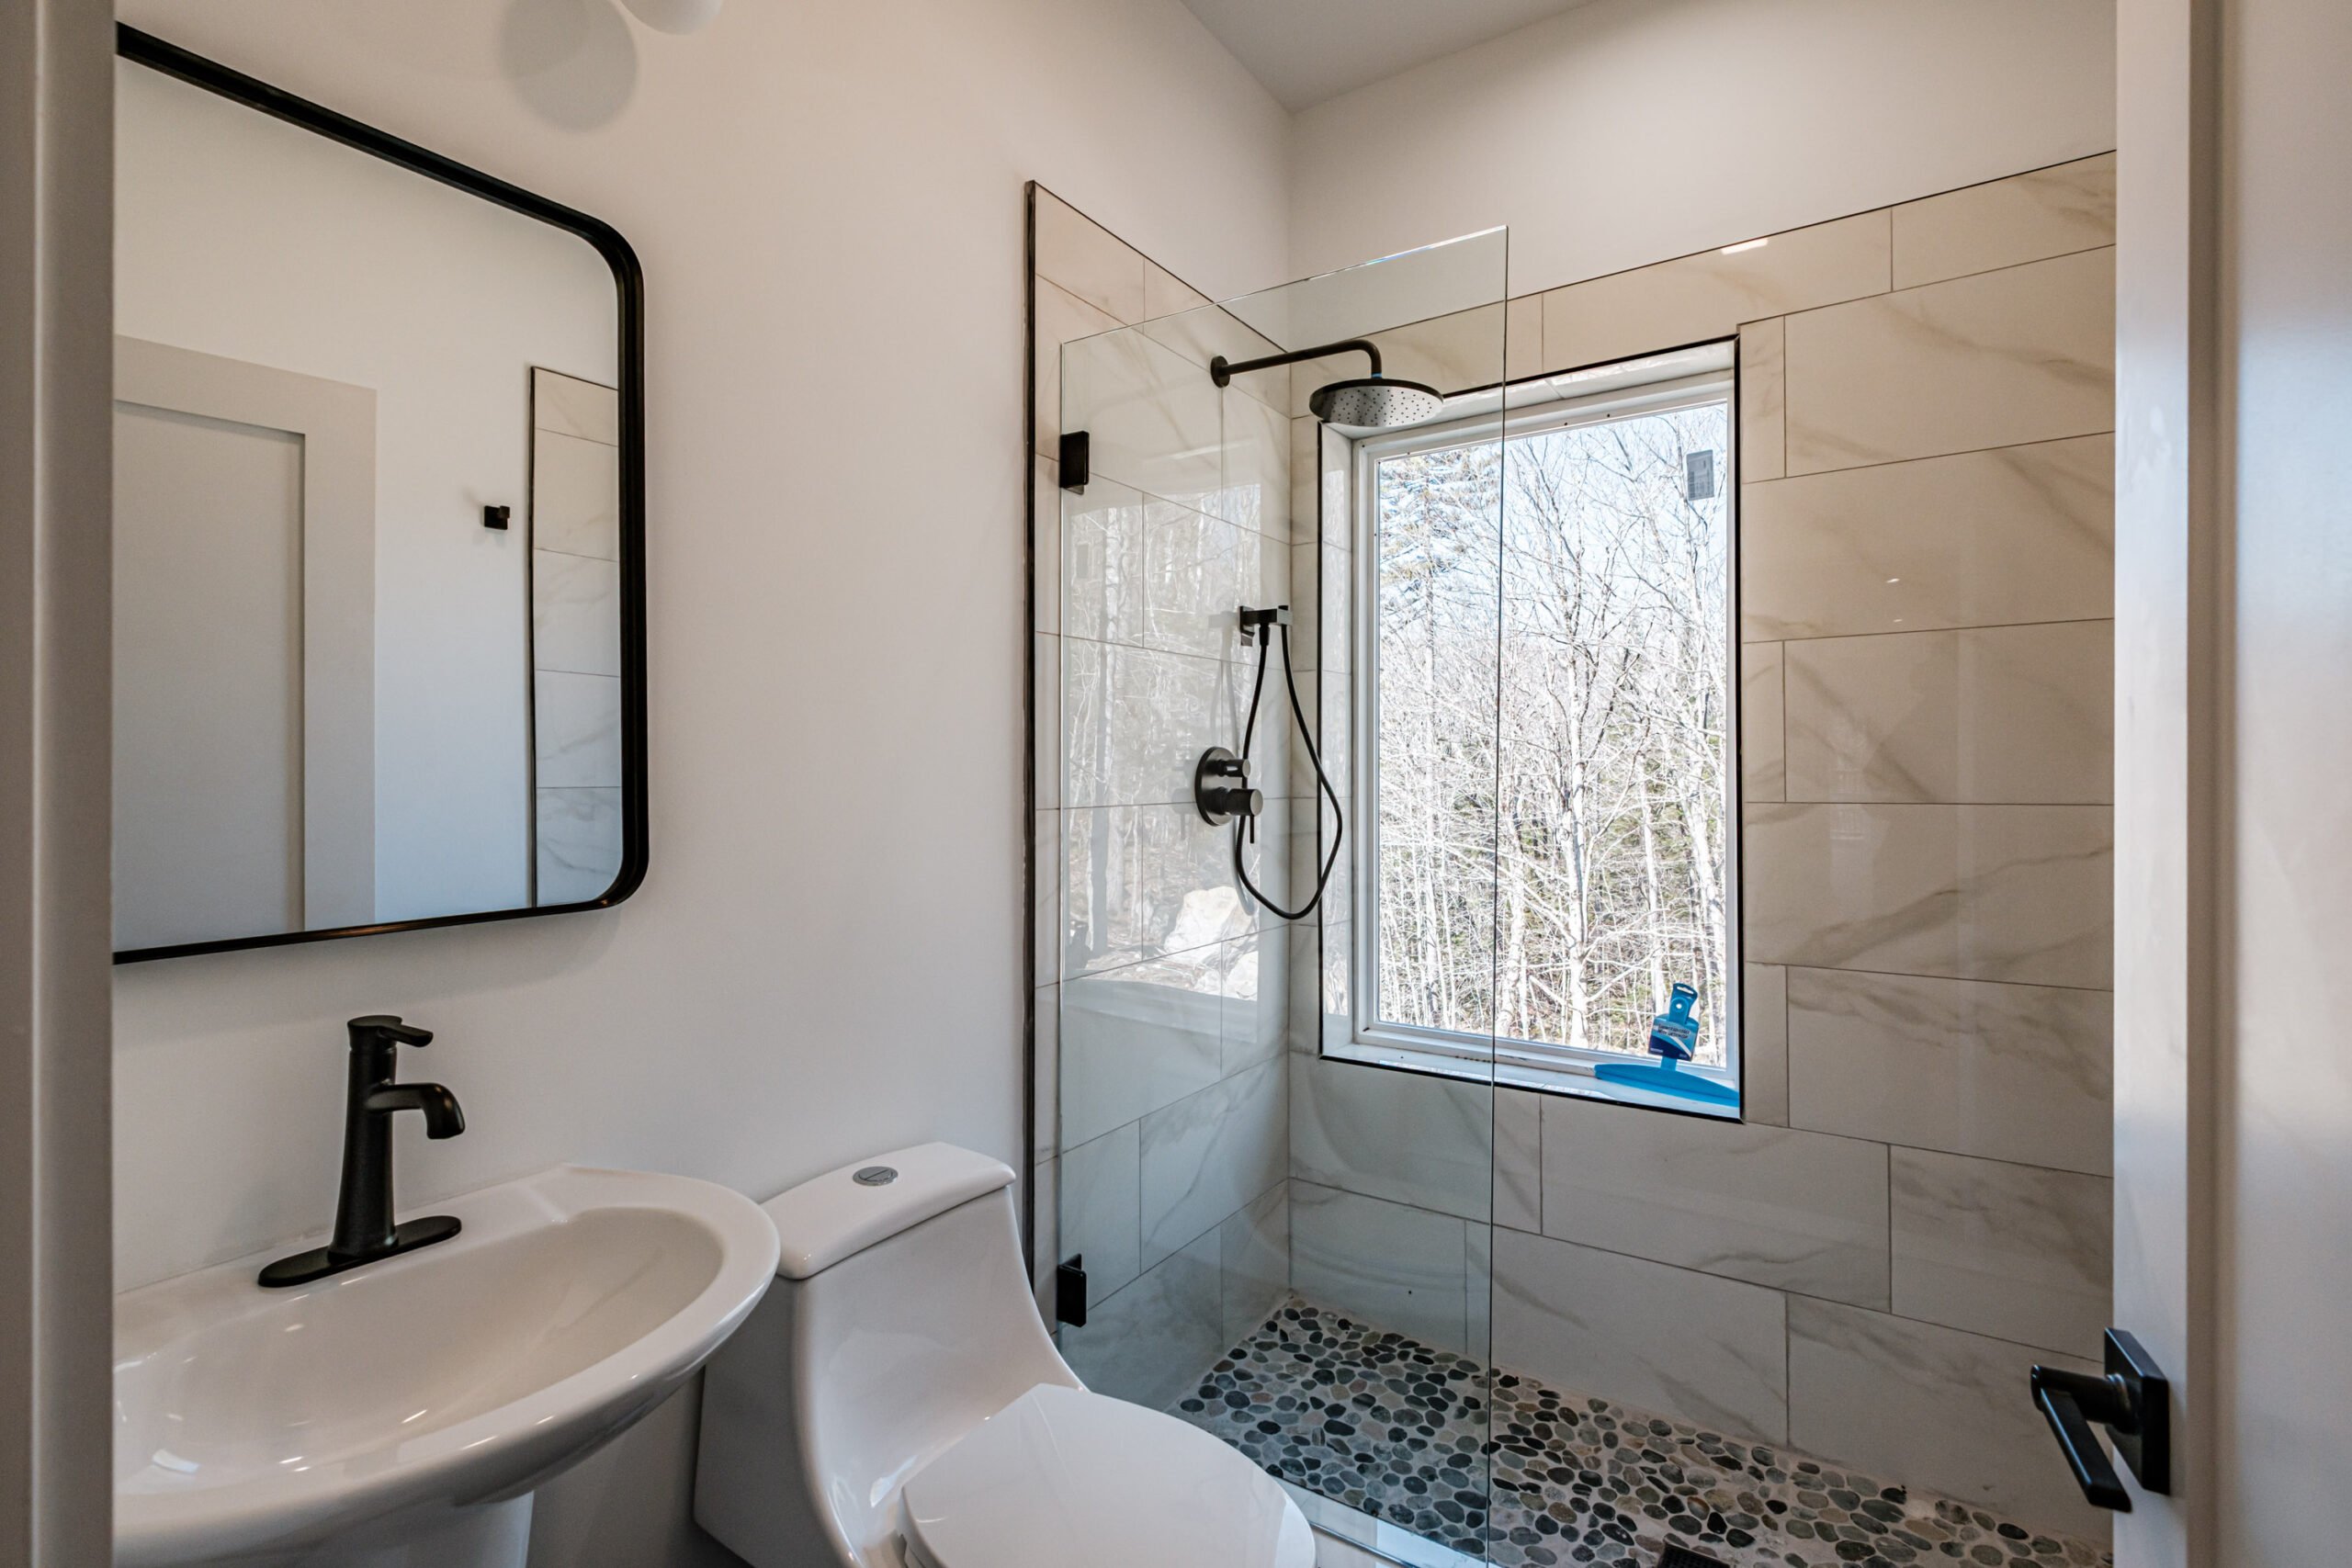
2,050 SF / $174,000 ($85/SF)
Astrid
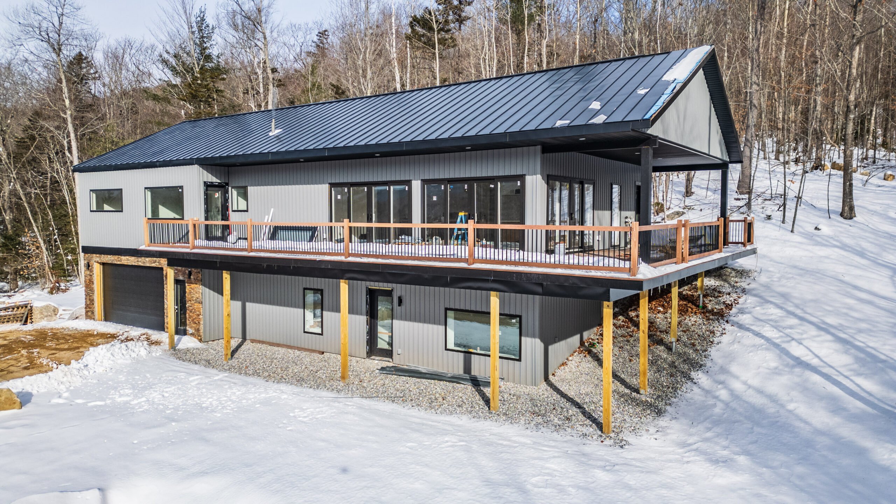
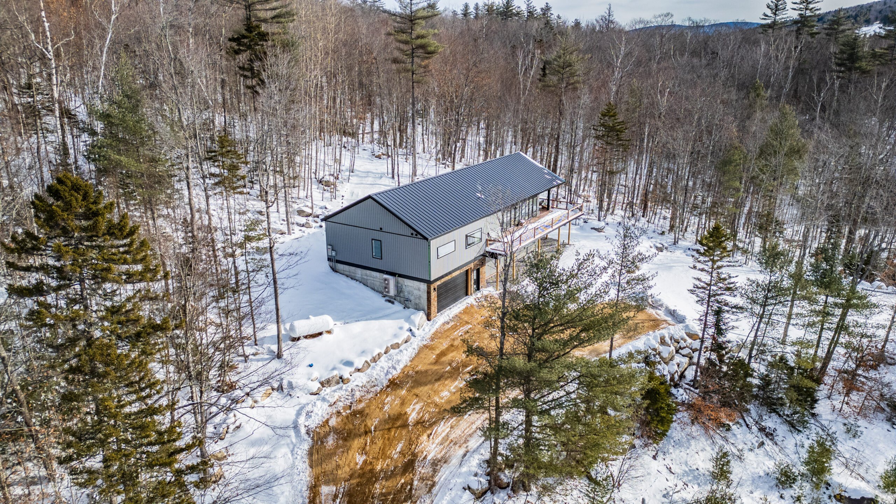
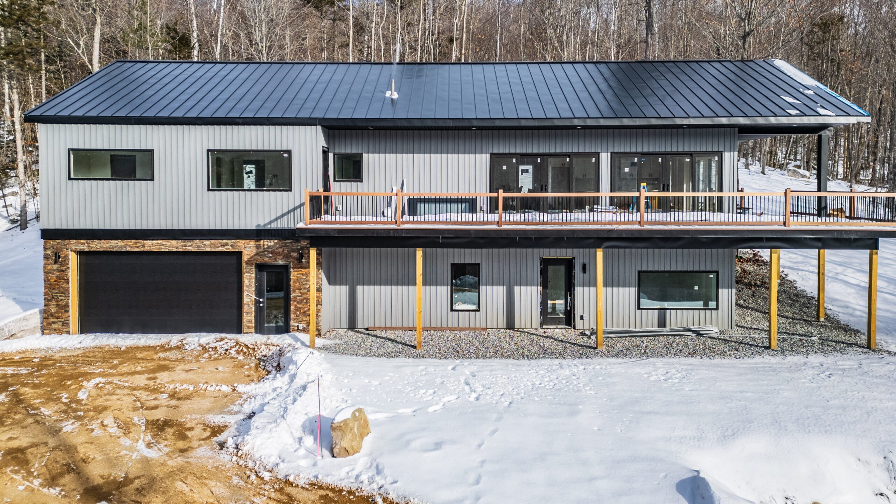
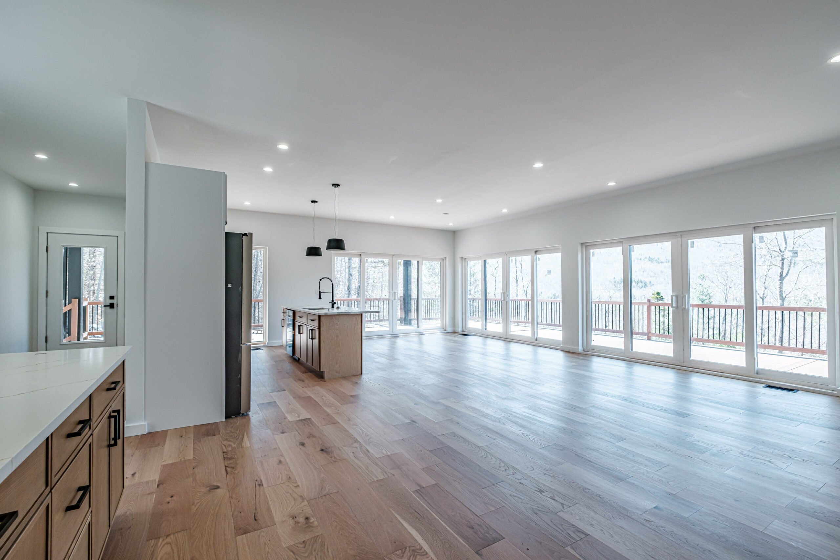
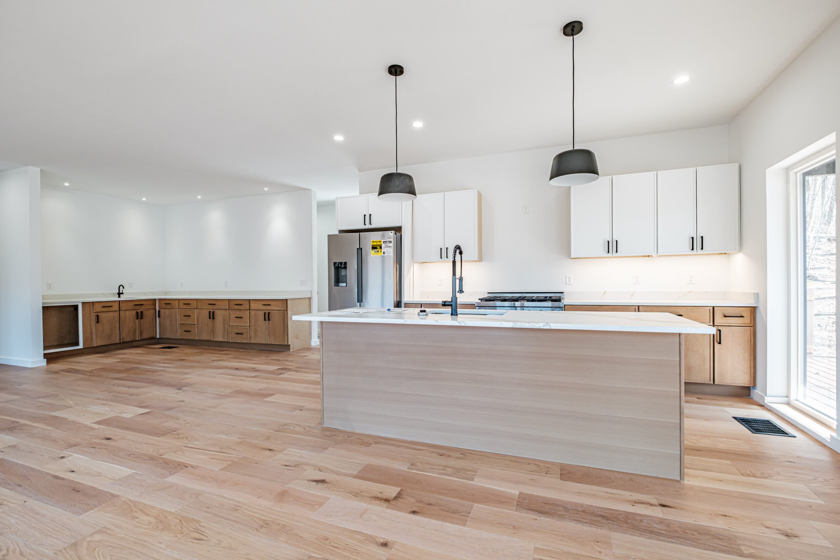
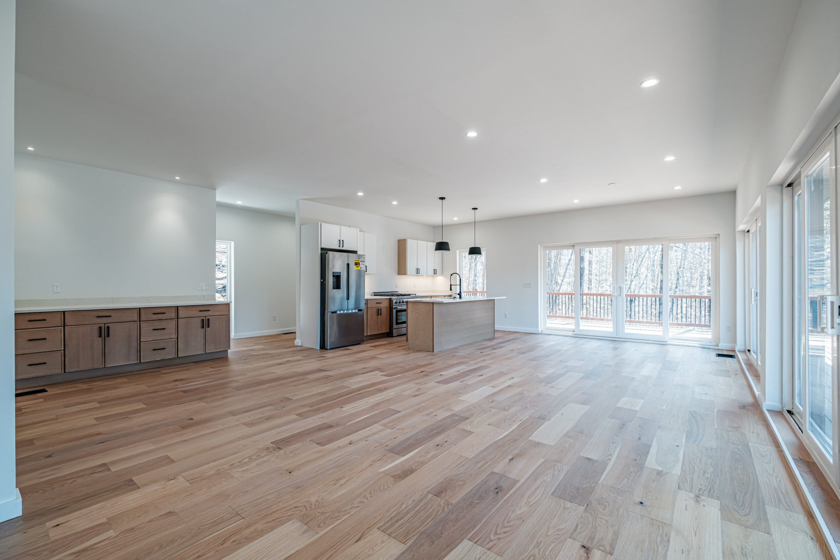
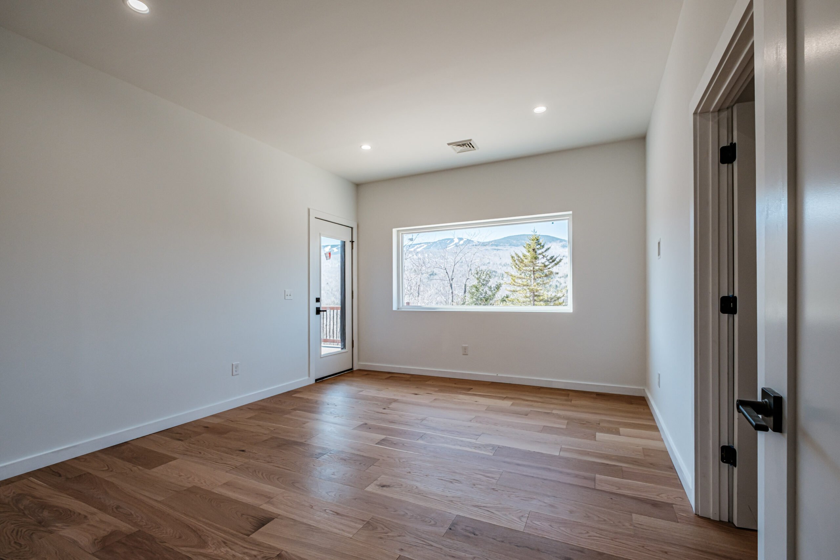
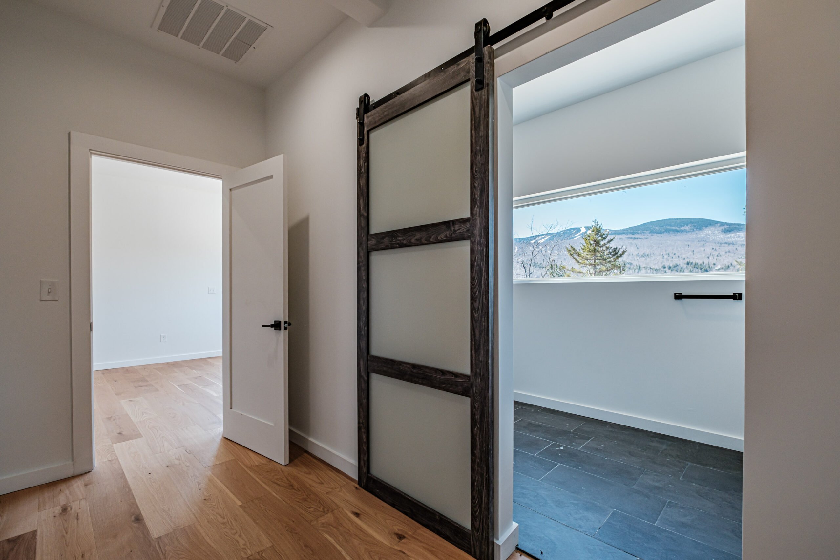
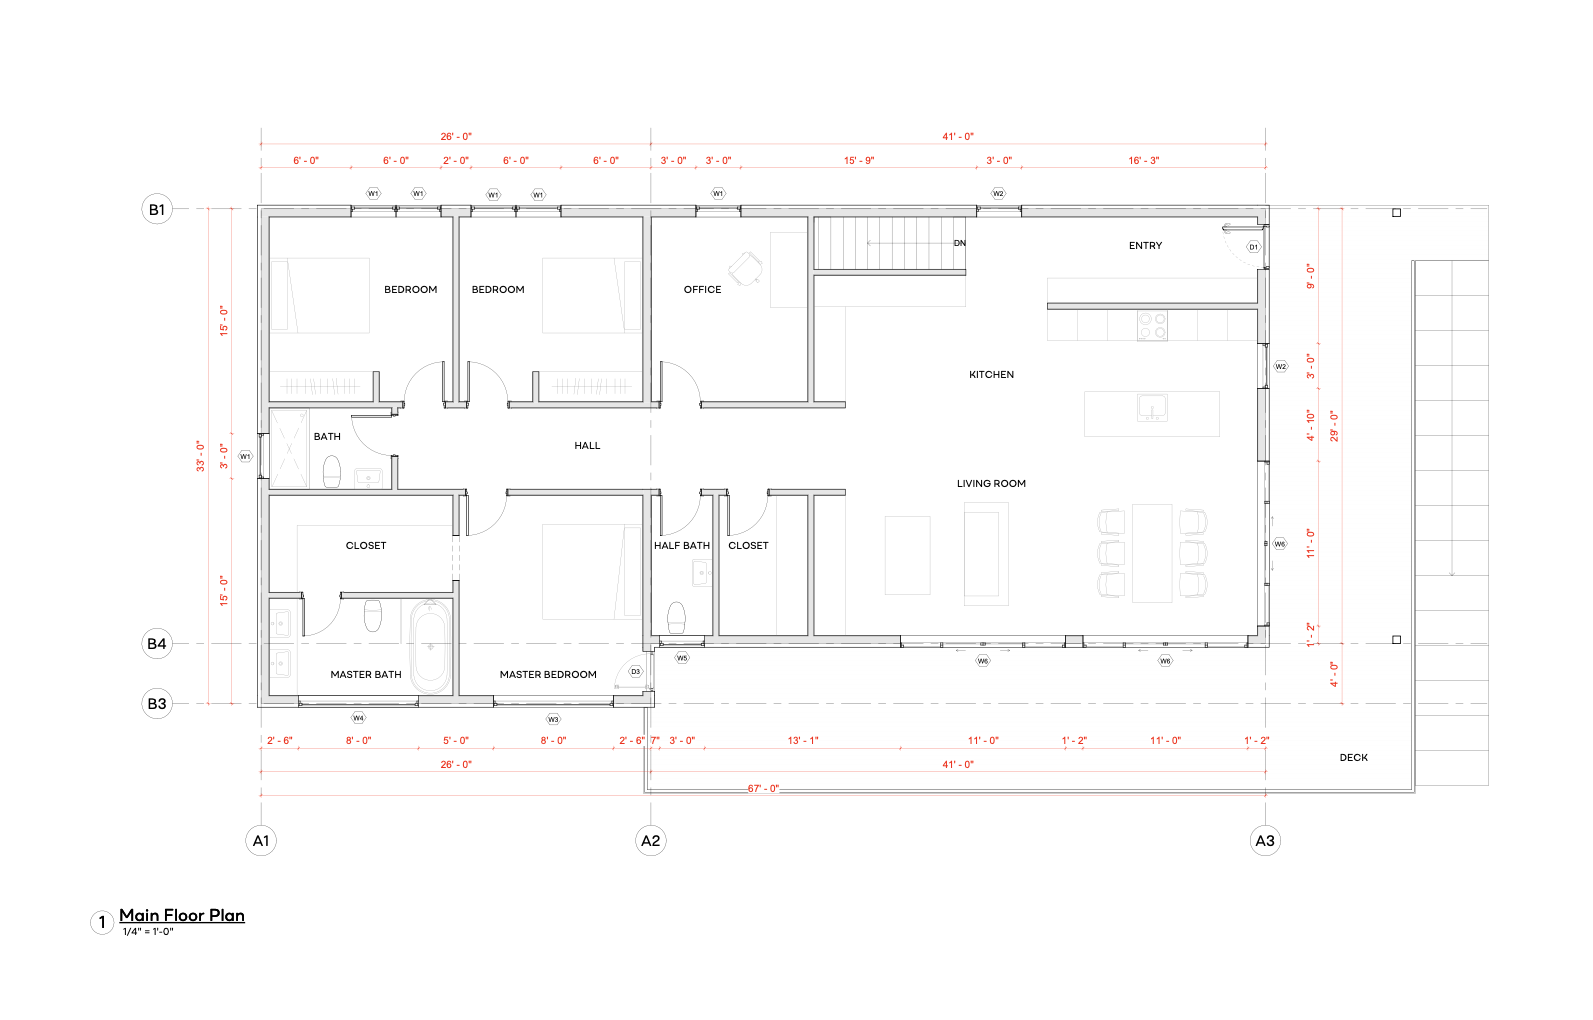
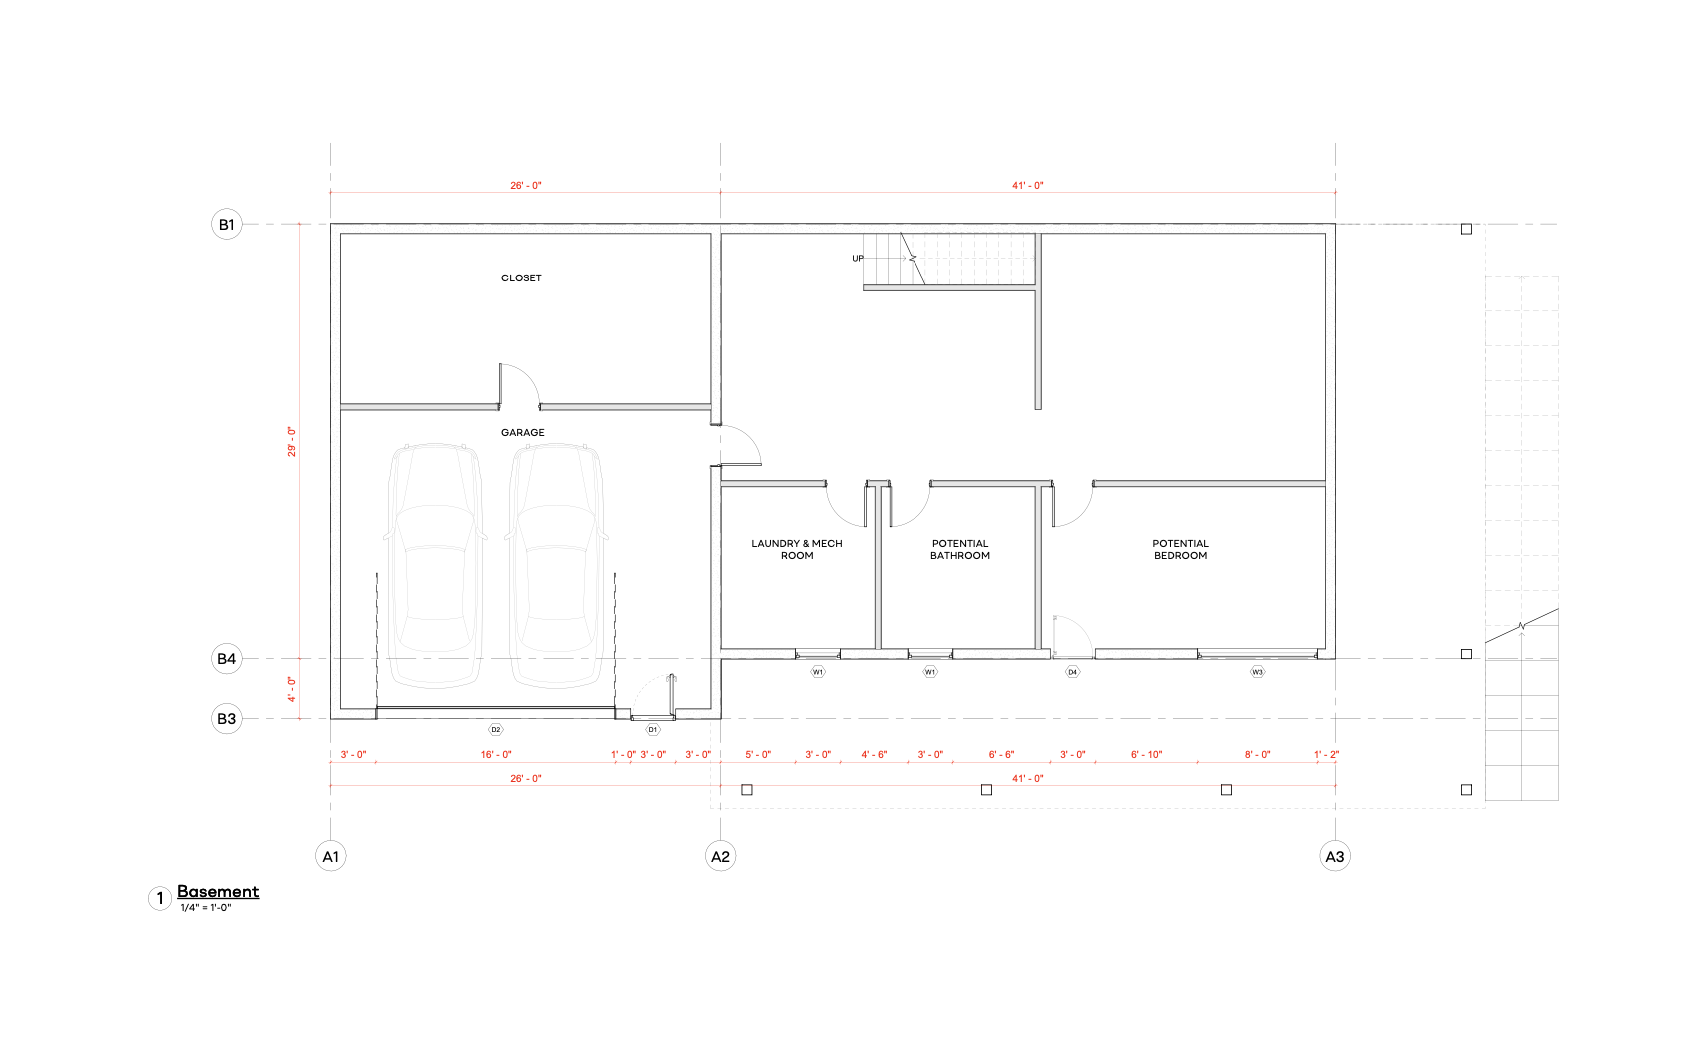
A mountainside home in Newry, Maine, next to Sunday River: 2,050 square feet, with 4 bedrooms plus a home office and an integrated two-car garage. The site fought us, a steep slope and tight access for trucks and telehandlers, so the design and delivery plan were worked out with the owner to make install smooth on a hard property. The payoff is a floor-to-ceiling sliding glass wall that opens the main living space onto the deck and straight out at the ridgeline, with the same views from the primary suite. Our scope was the exterior kit: panelized walls, windows, doors, siding, and roofing, factory-built and assembled on site. Interiors were finished by the owner’s local contractor from our space plan.
Main floor plan
Basement

REQUEST A QUOTE
Fill in your details and we will get in touch with you!
Thank you! Your request has been sent.